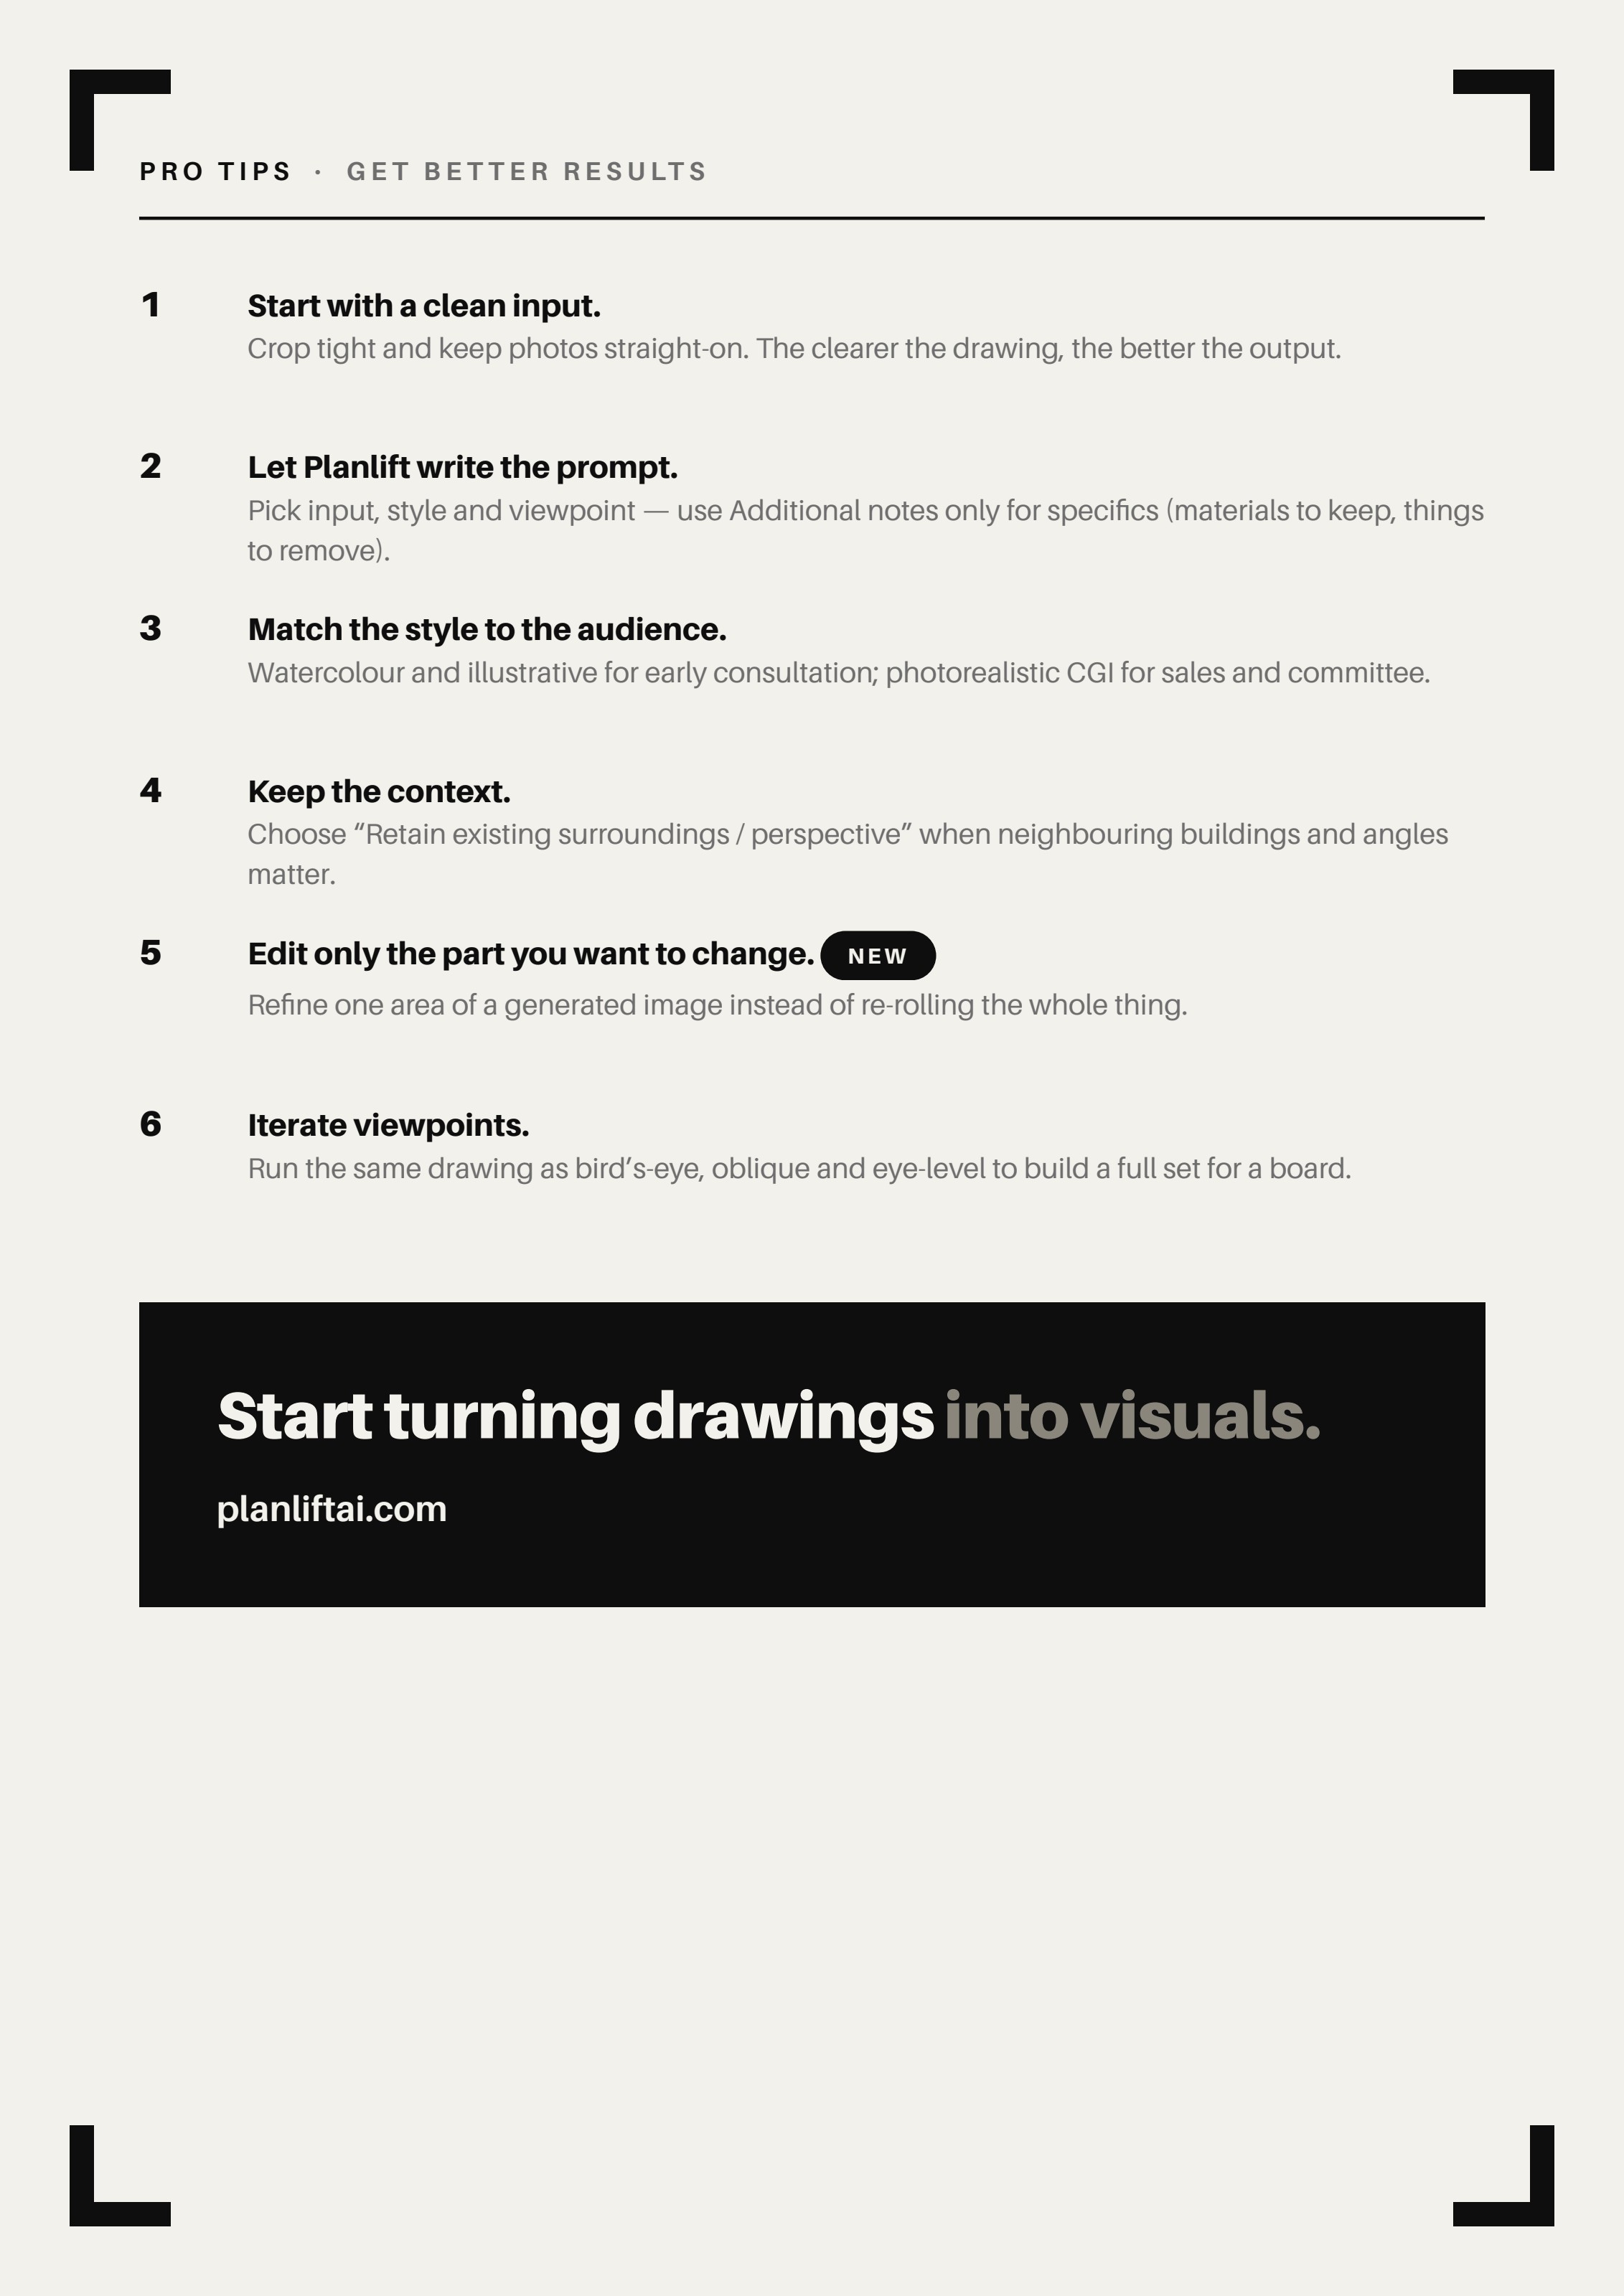
Planlift is an AI visualisation tool for architects, planners and developers. These worked examples show how everyday drawings become consultation, planning and marketing visuals.
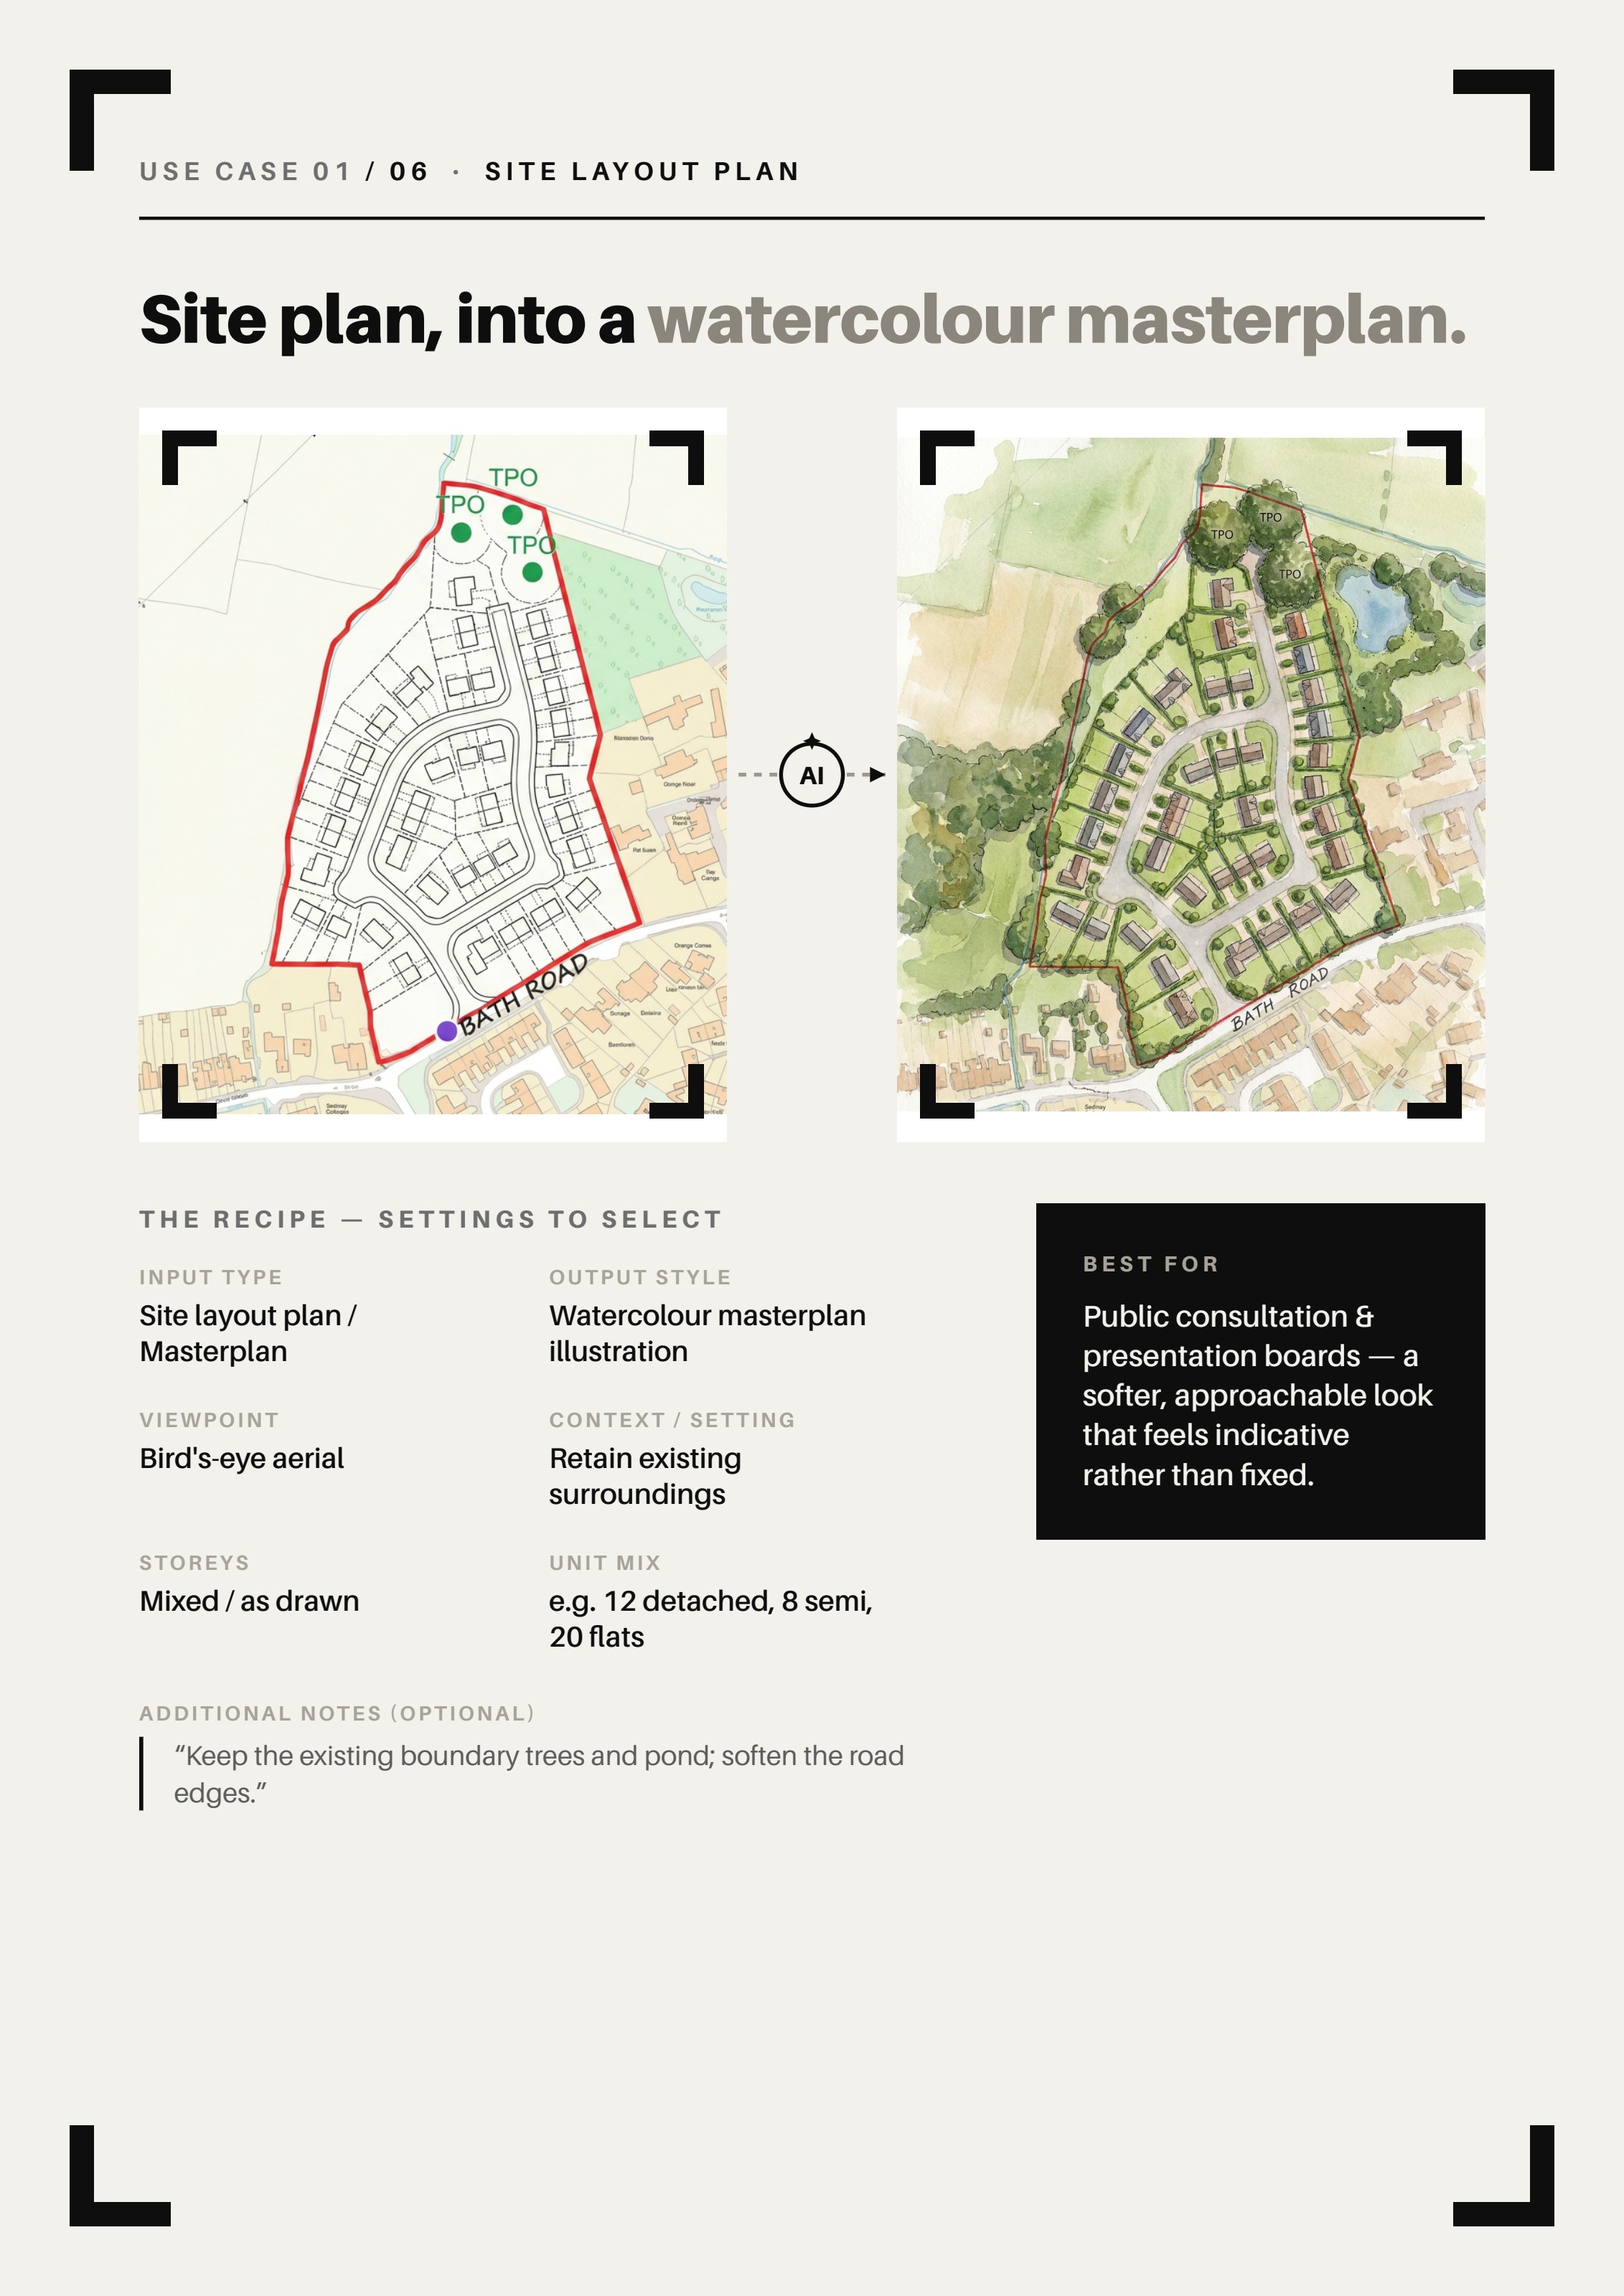
1. Site plan into a watercolour masterplan
Upload a site or layout plan and Planlift redraws it as a soft watercolour masterplan, keeping the uploaded roads, plots and red line boundary. Useful for community consultation boards and early client presentations.
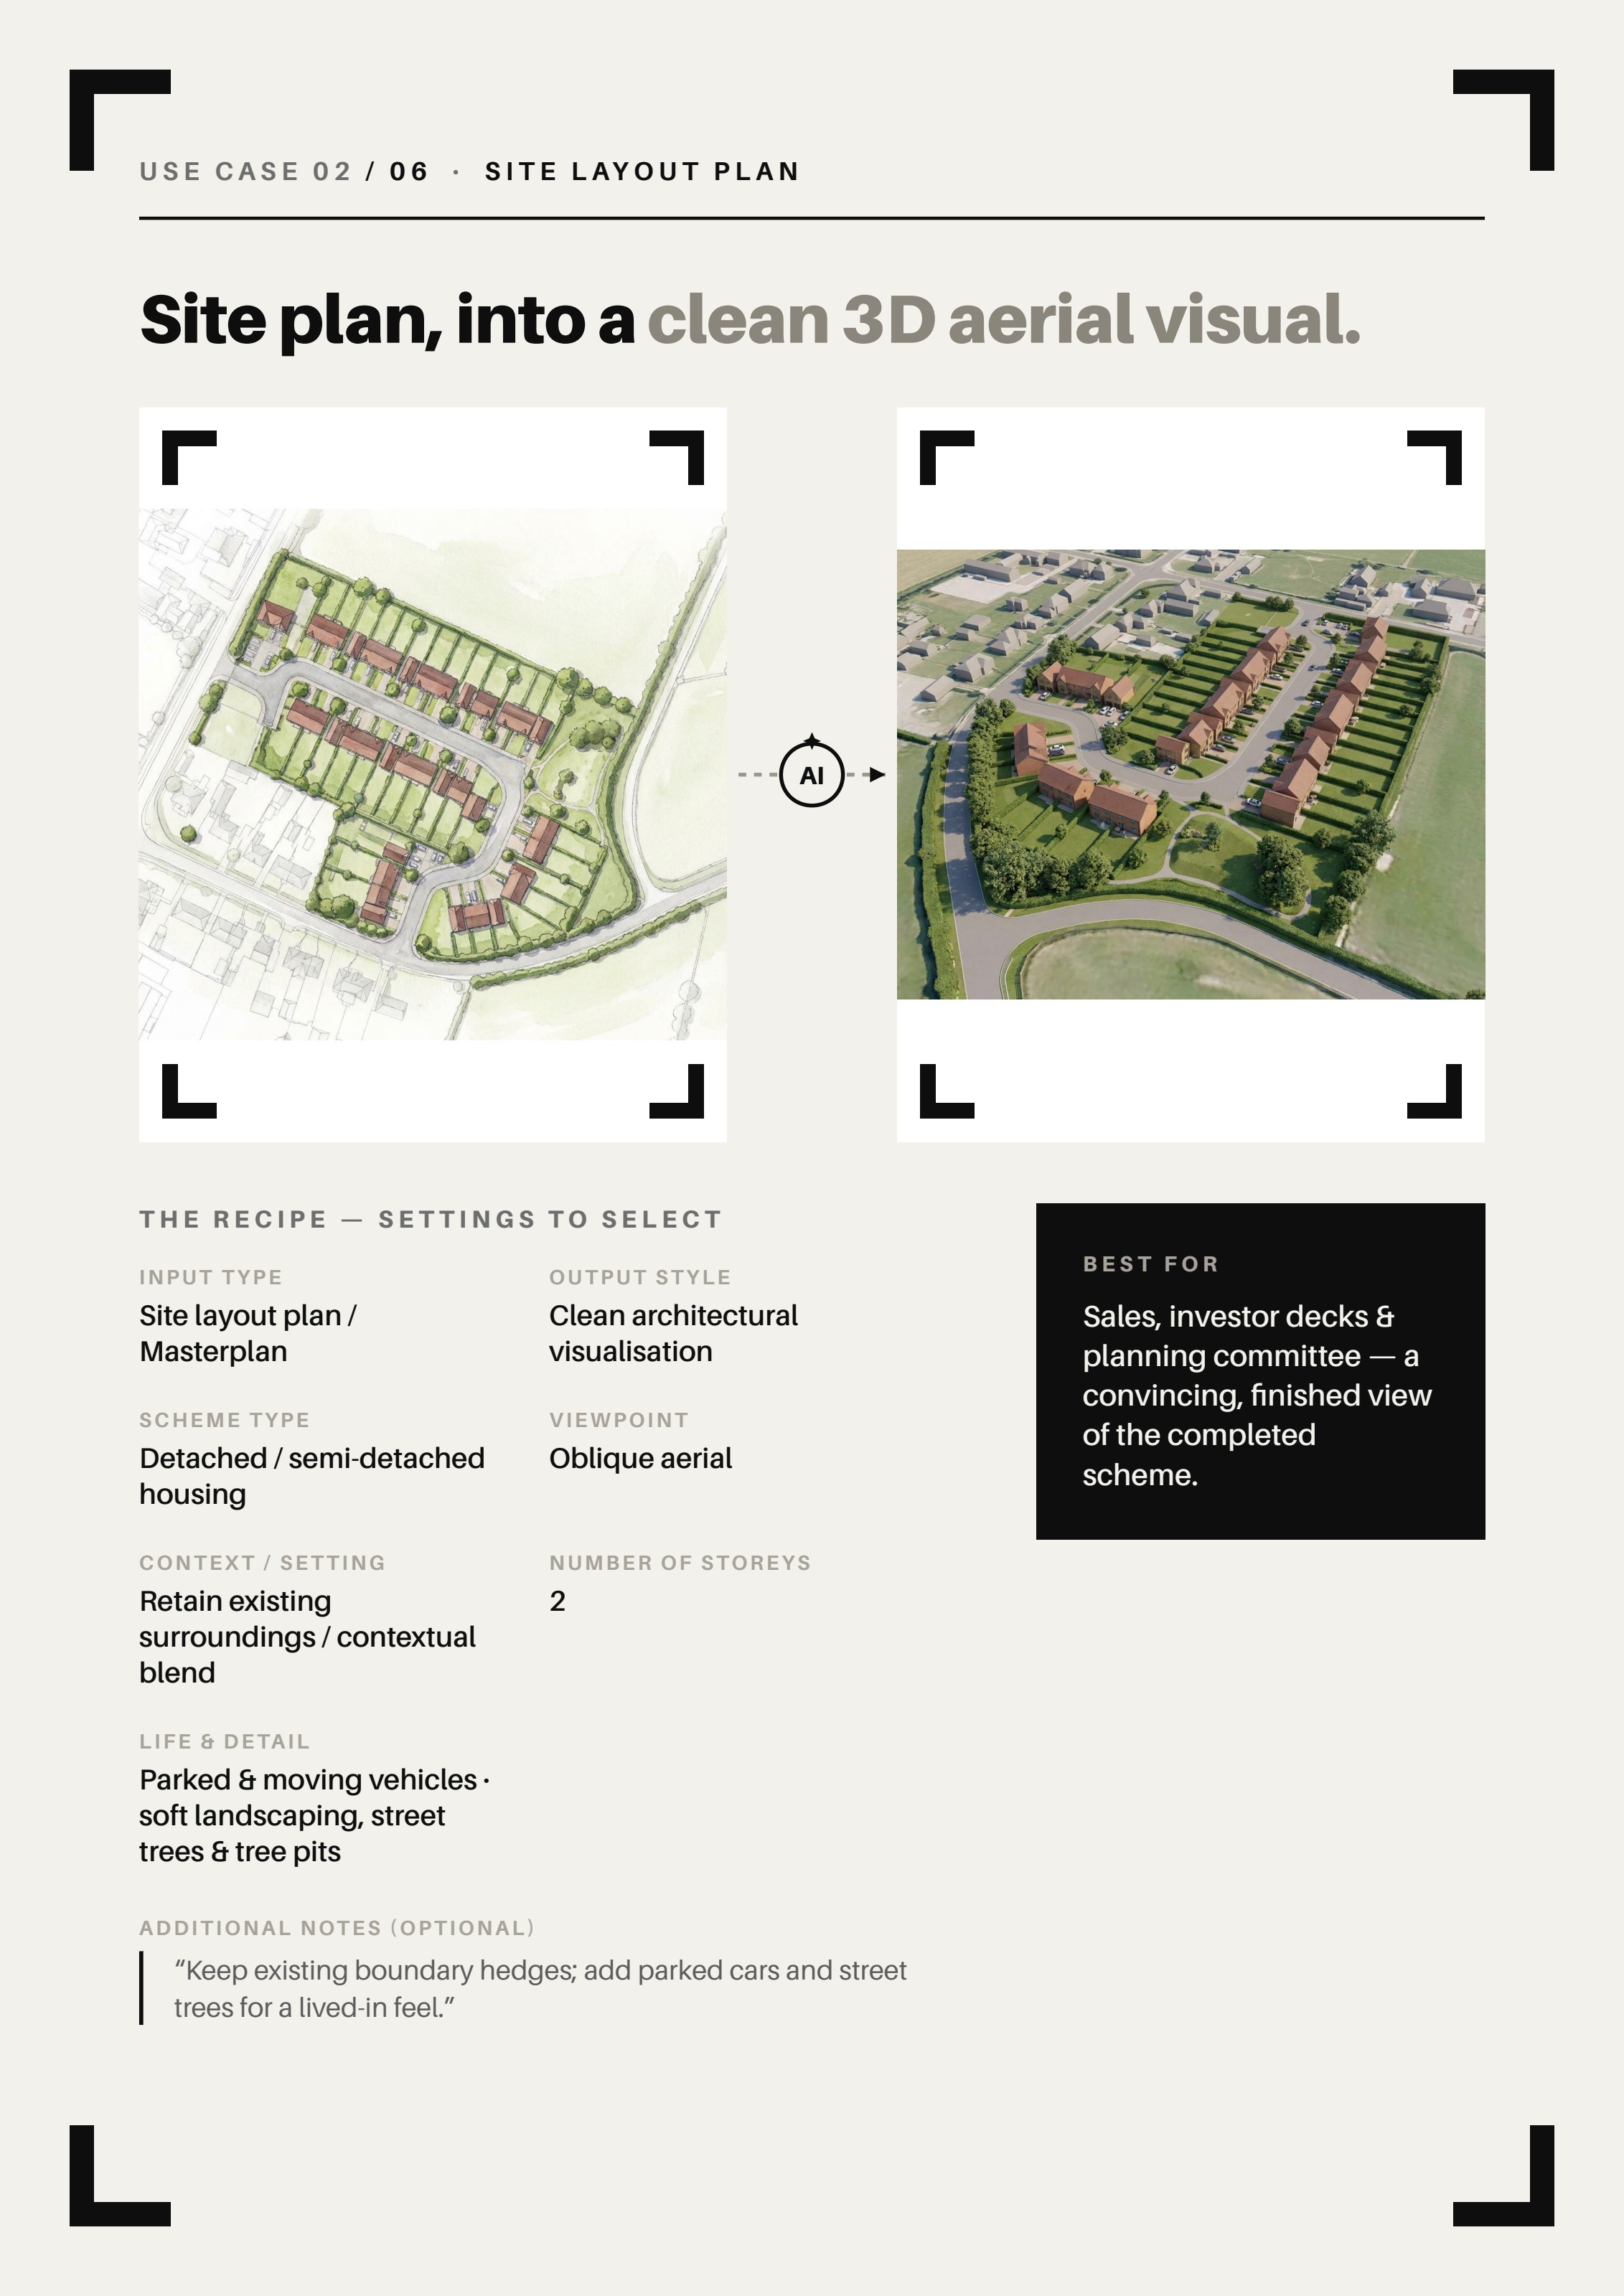
2. Site plan into a clean 3D aerial visual
Turn a 2D site plan into a clean aerial 3D massing visual so clients and stakeholders can read building heights, streets and open space at a glance.
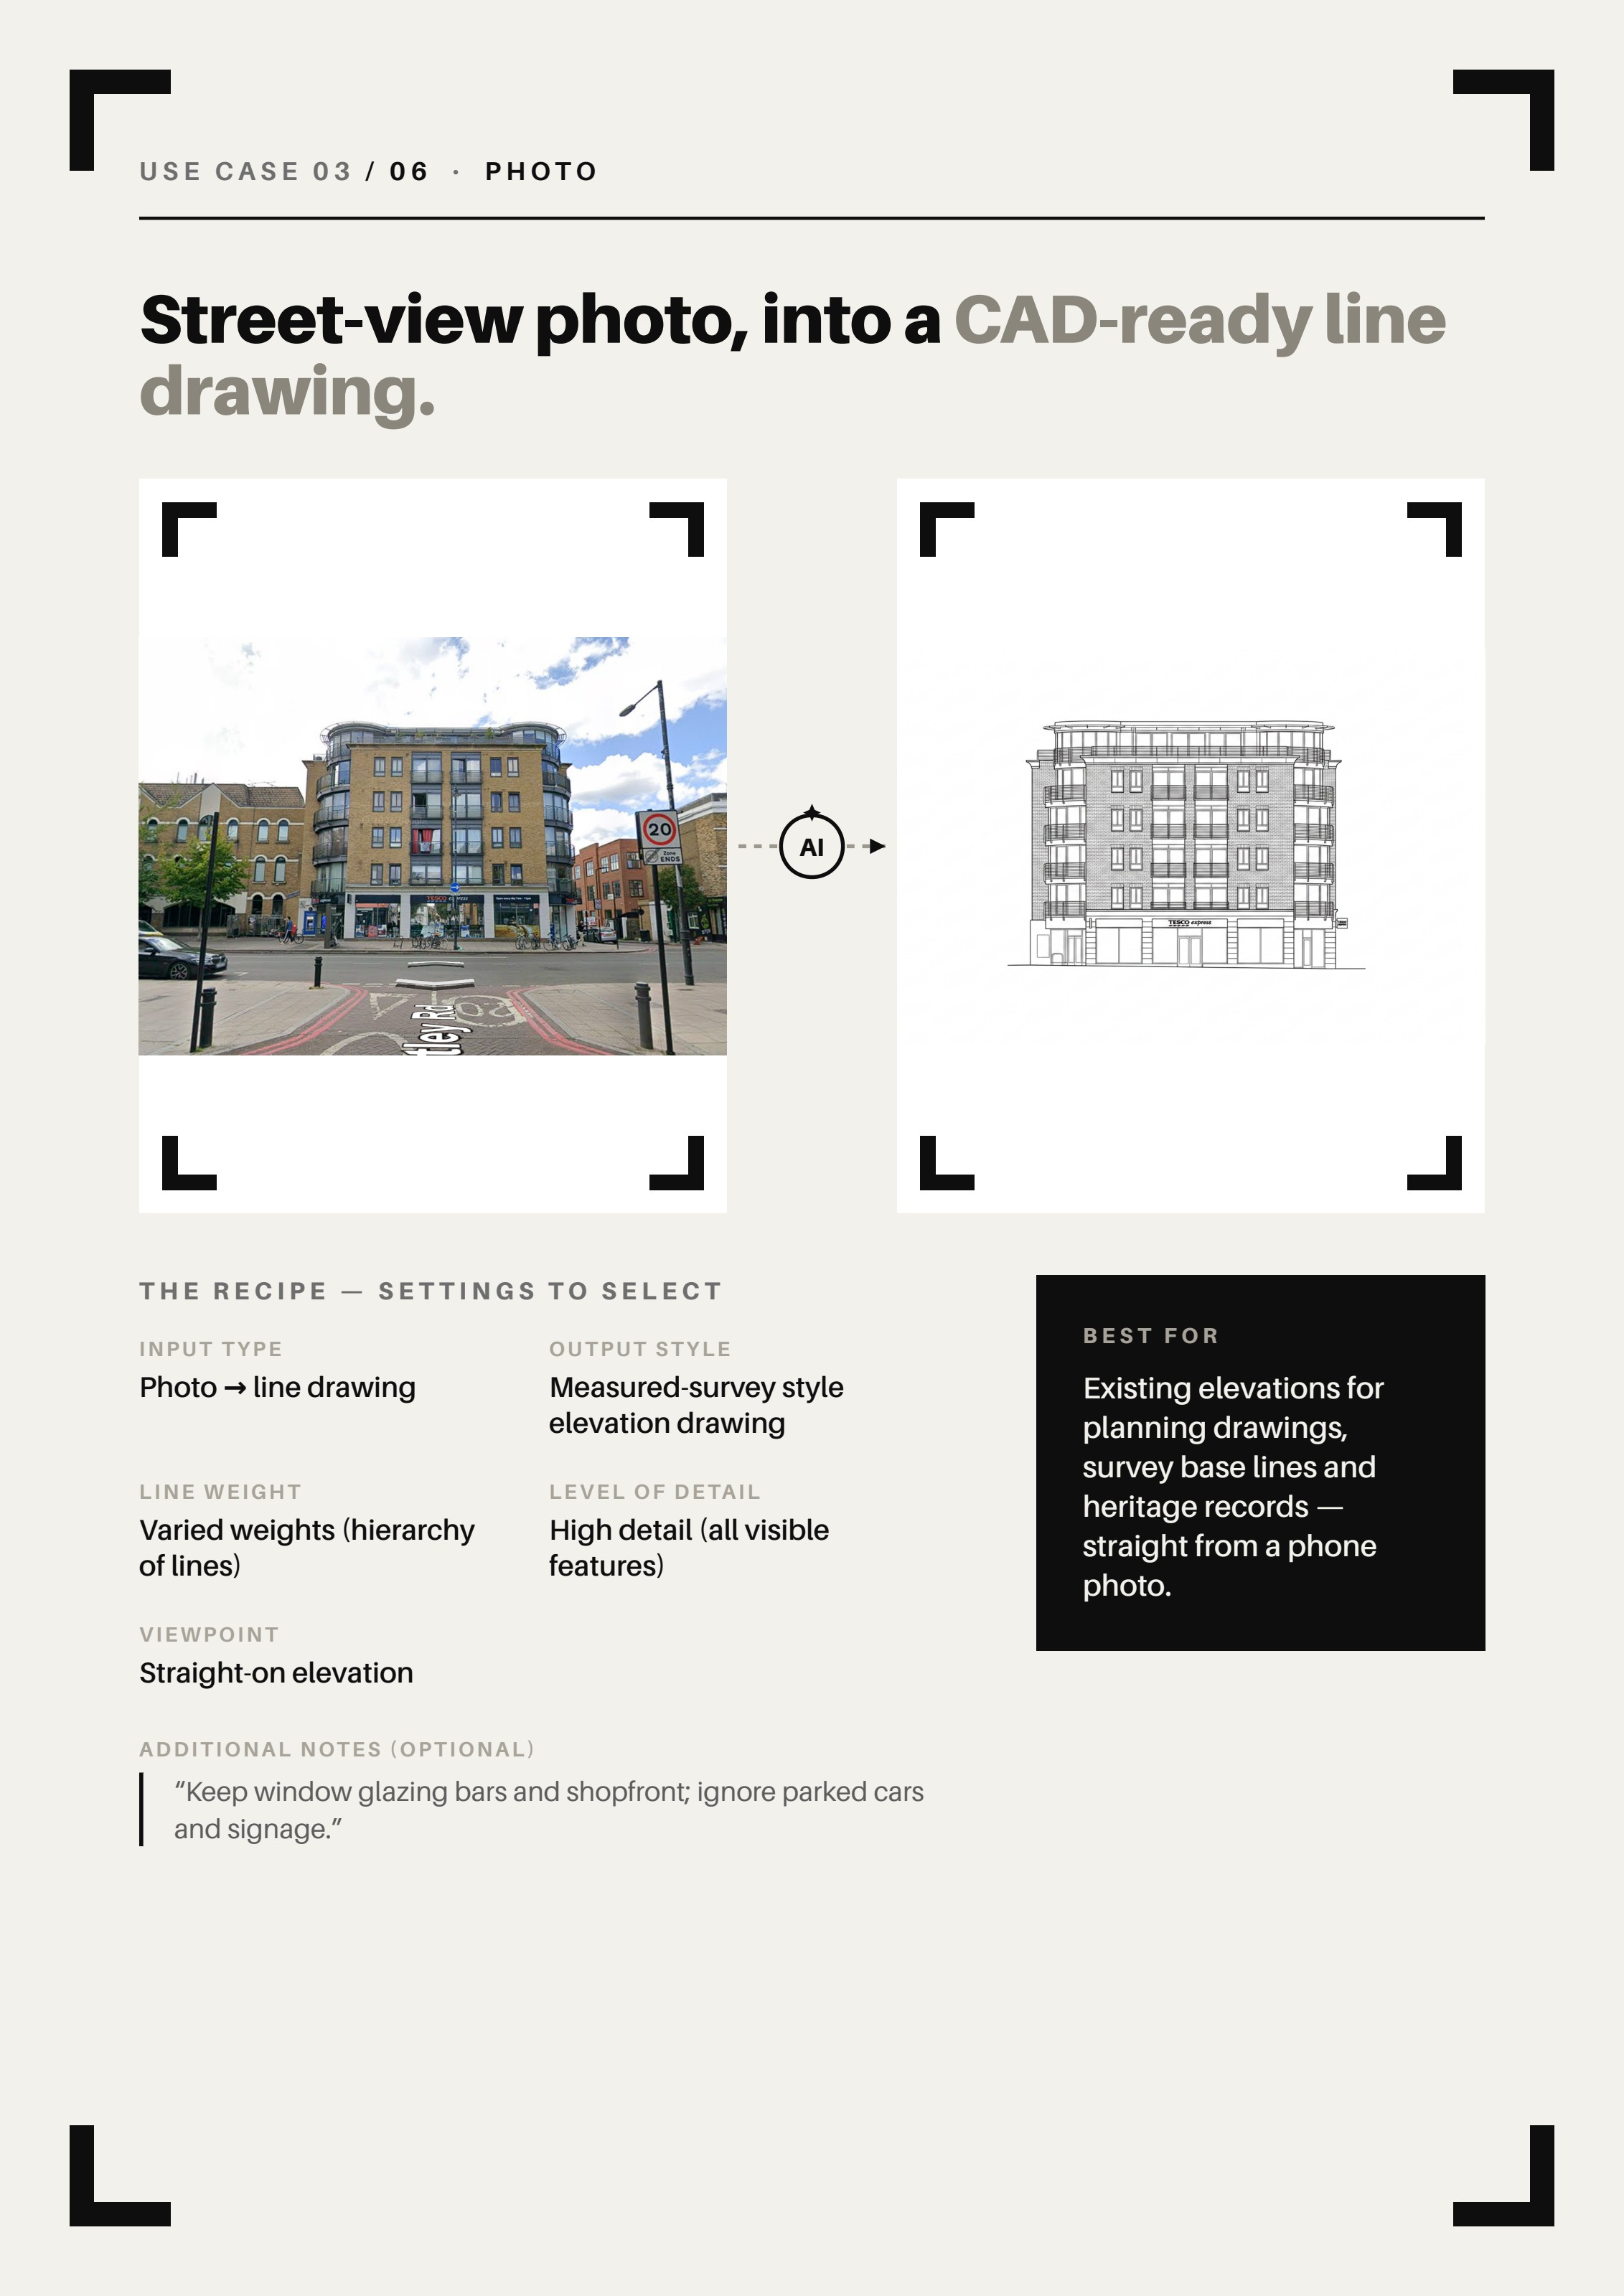
3. Street photo into a CAD style line drawing
Convert a photo of an existing street or building into crisp black linework, a quick starting point for elevations, streetscapes and design studies.
4. Hand sketch into a developed aerial scheme
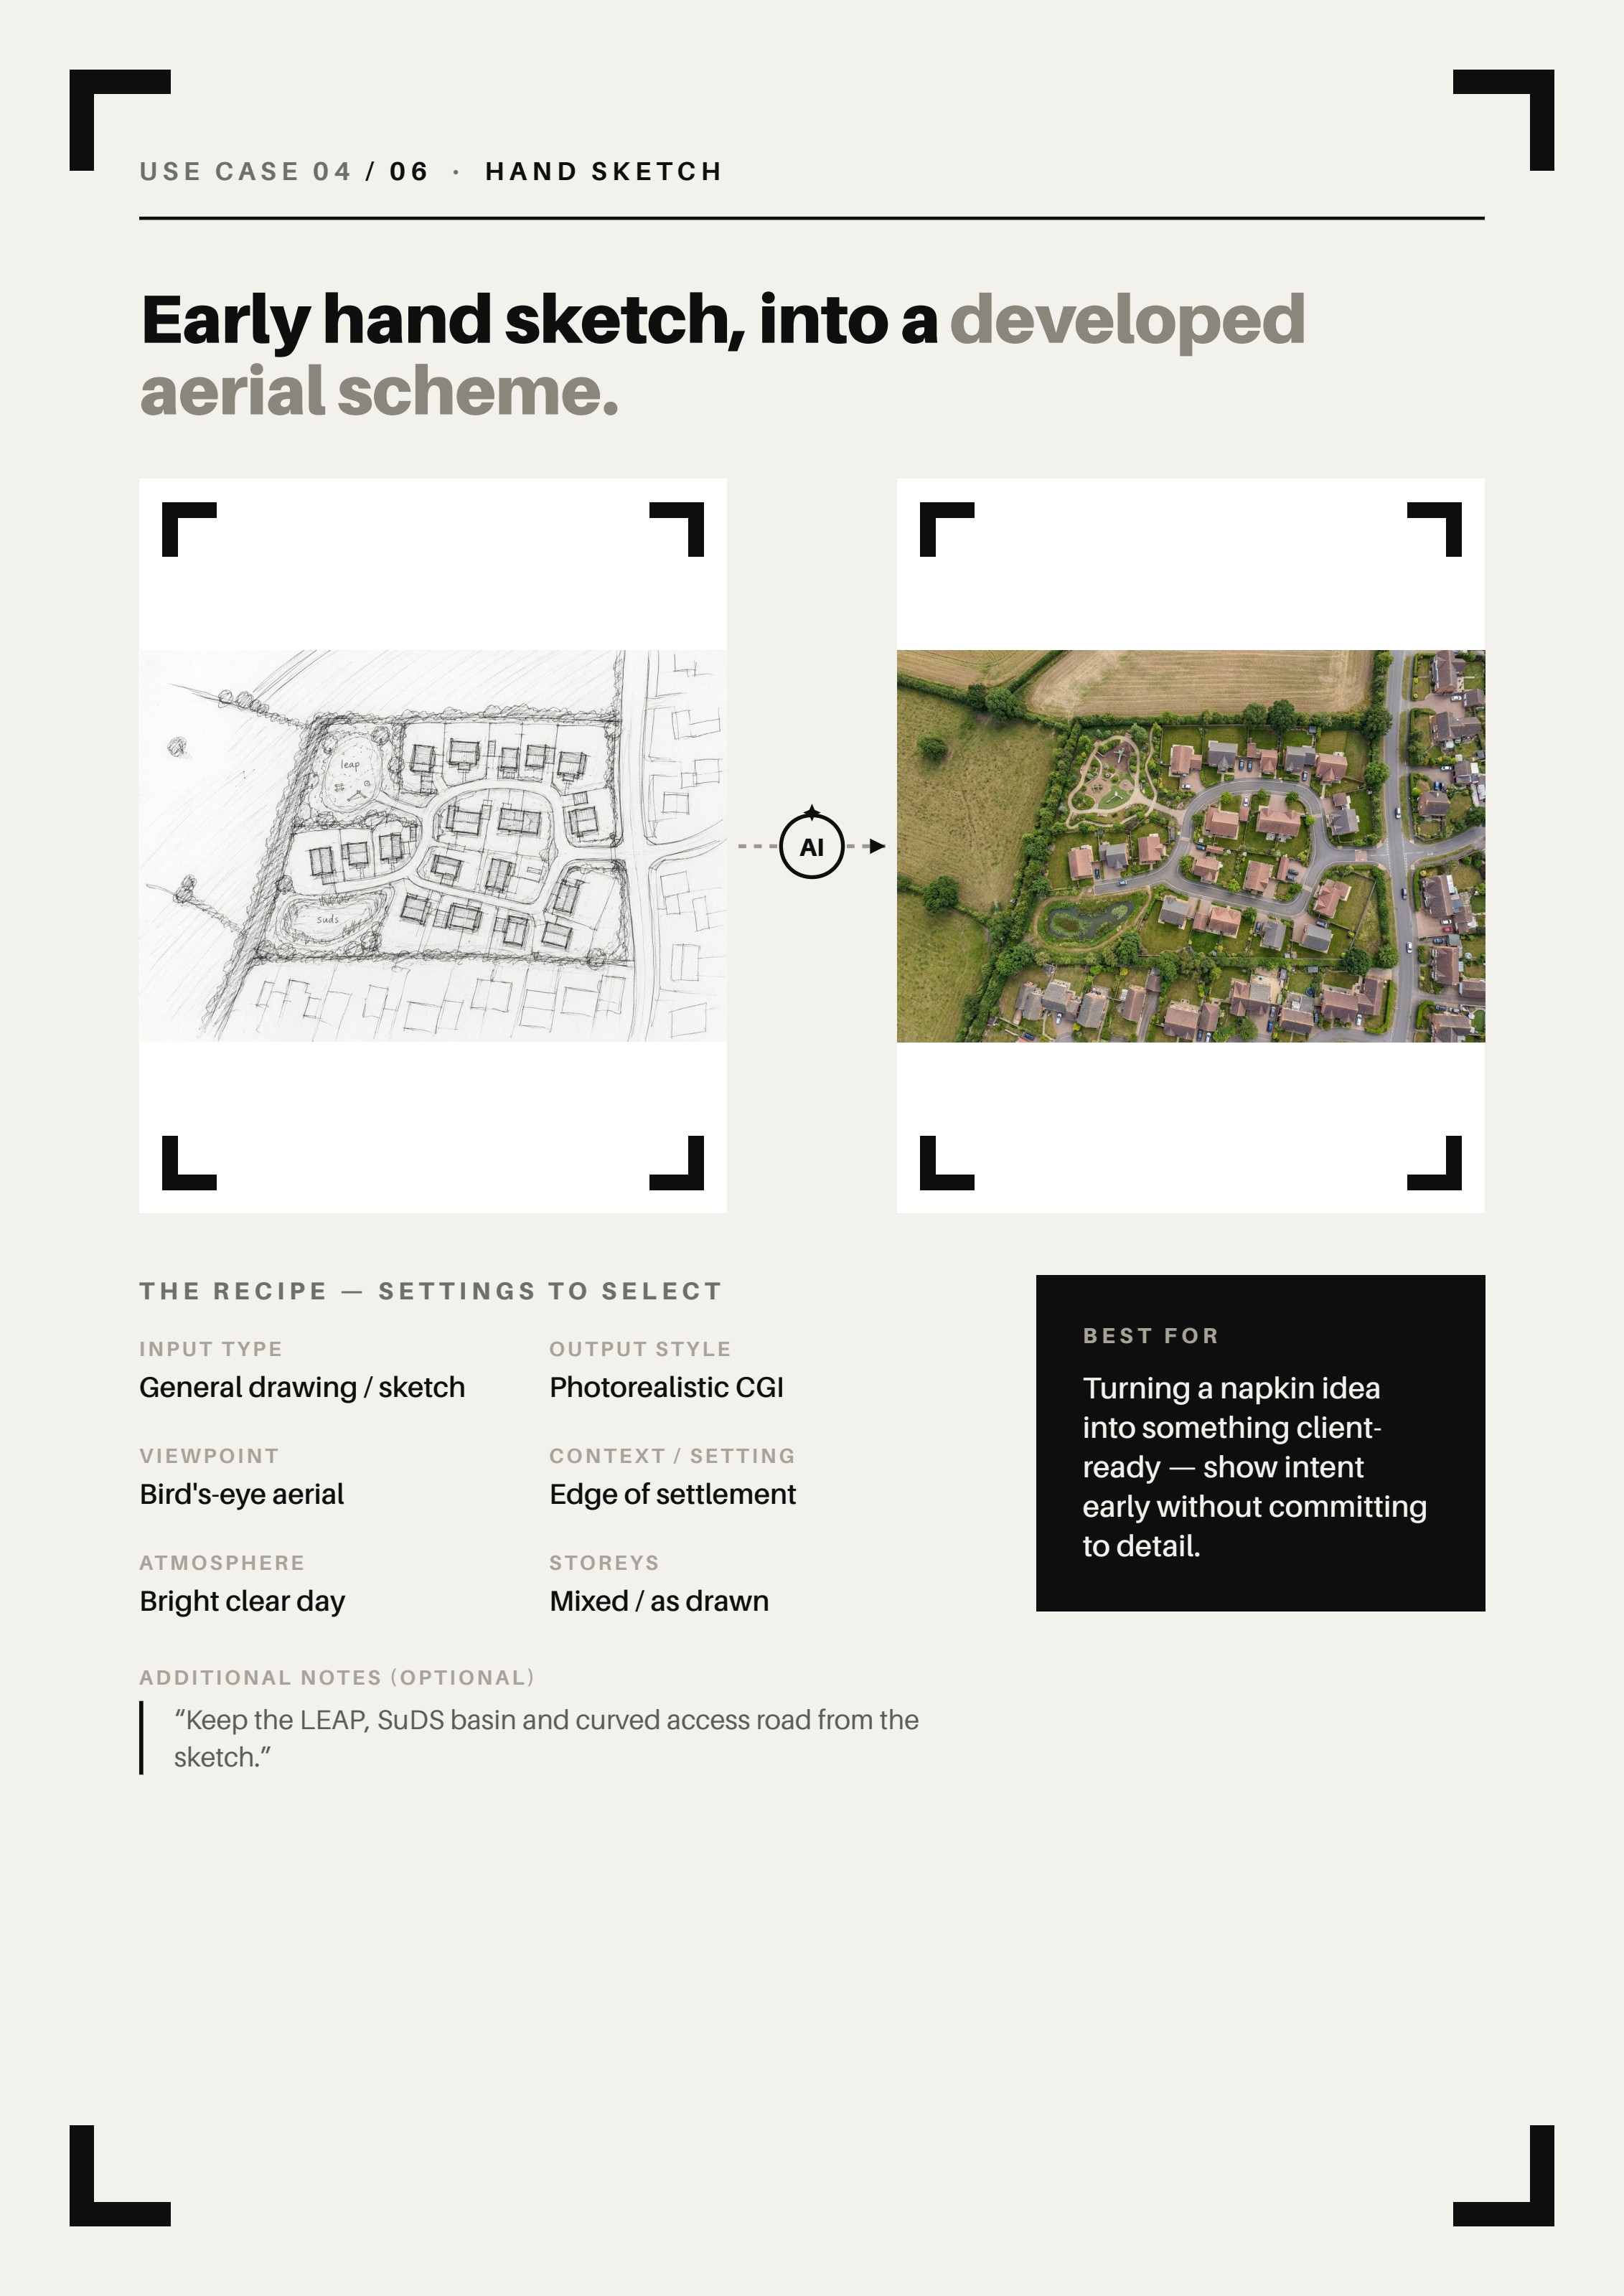
Upload an early hand sketch and Planlift develops it into a rendered aerial scheme, helping you test an idea before committing time to CAD or 3D modelling.
5. Elevation into a photorealistic street view
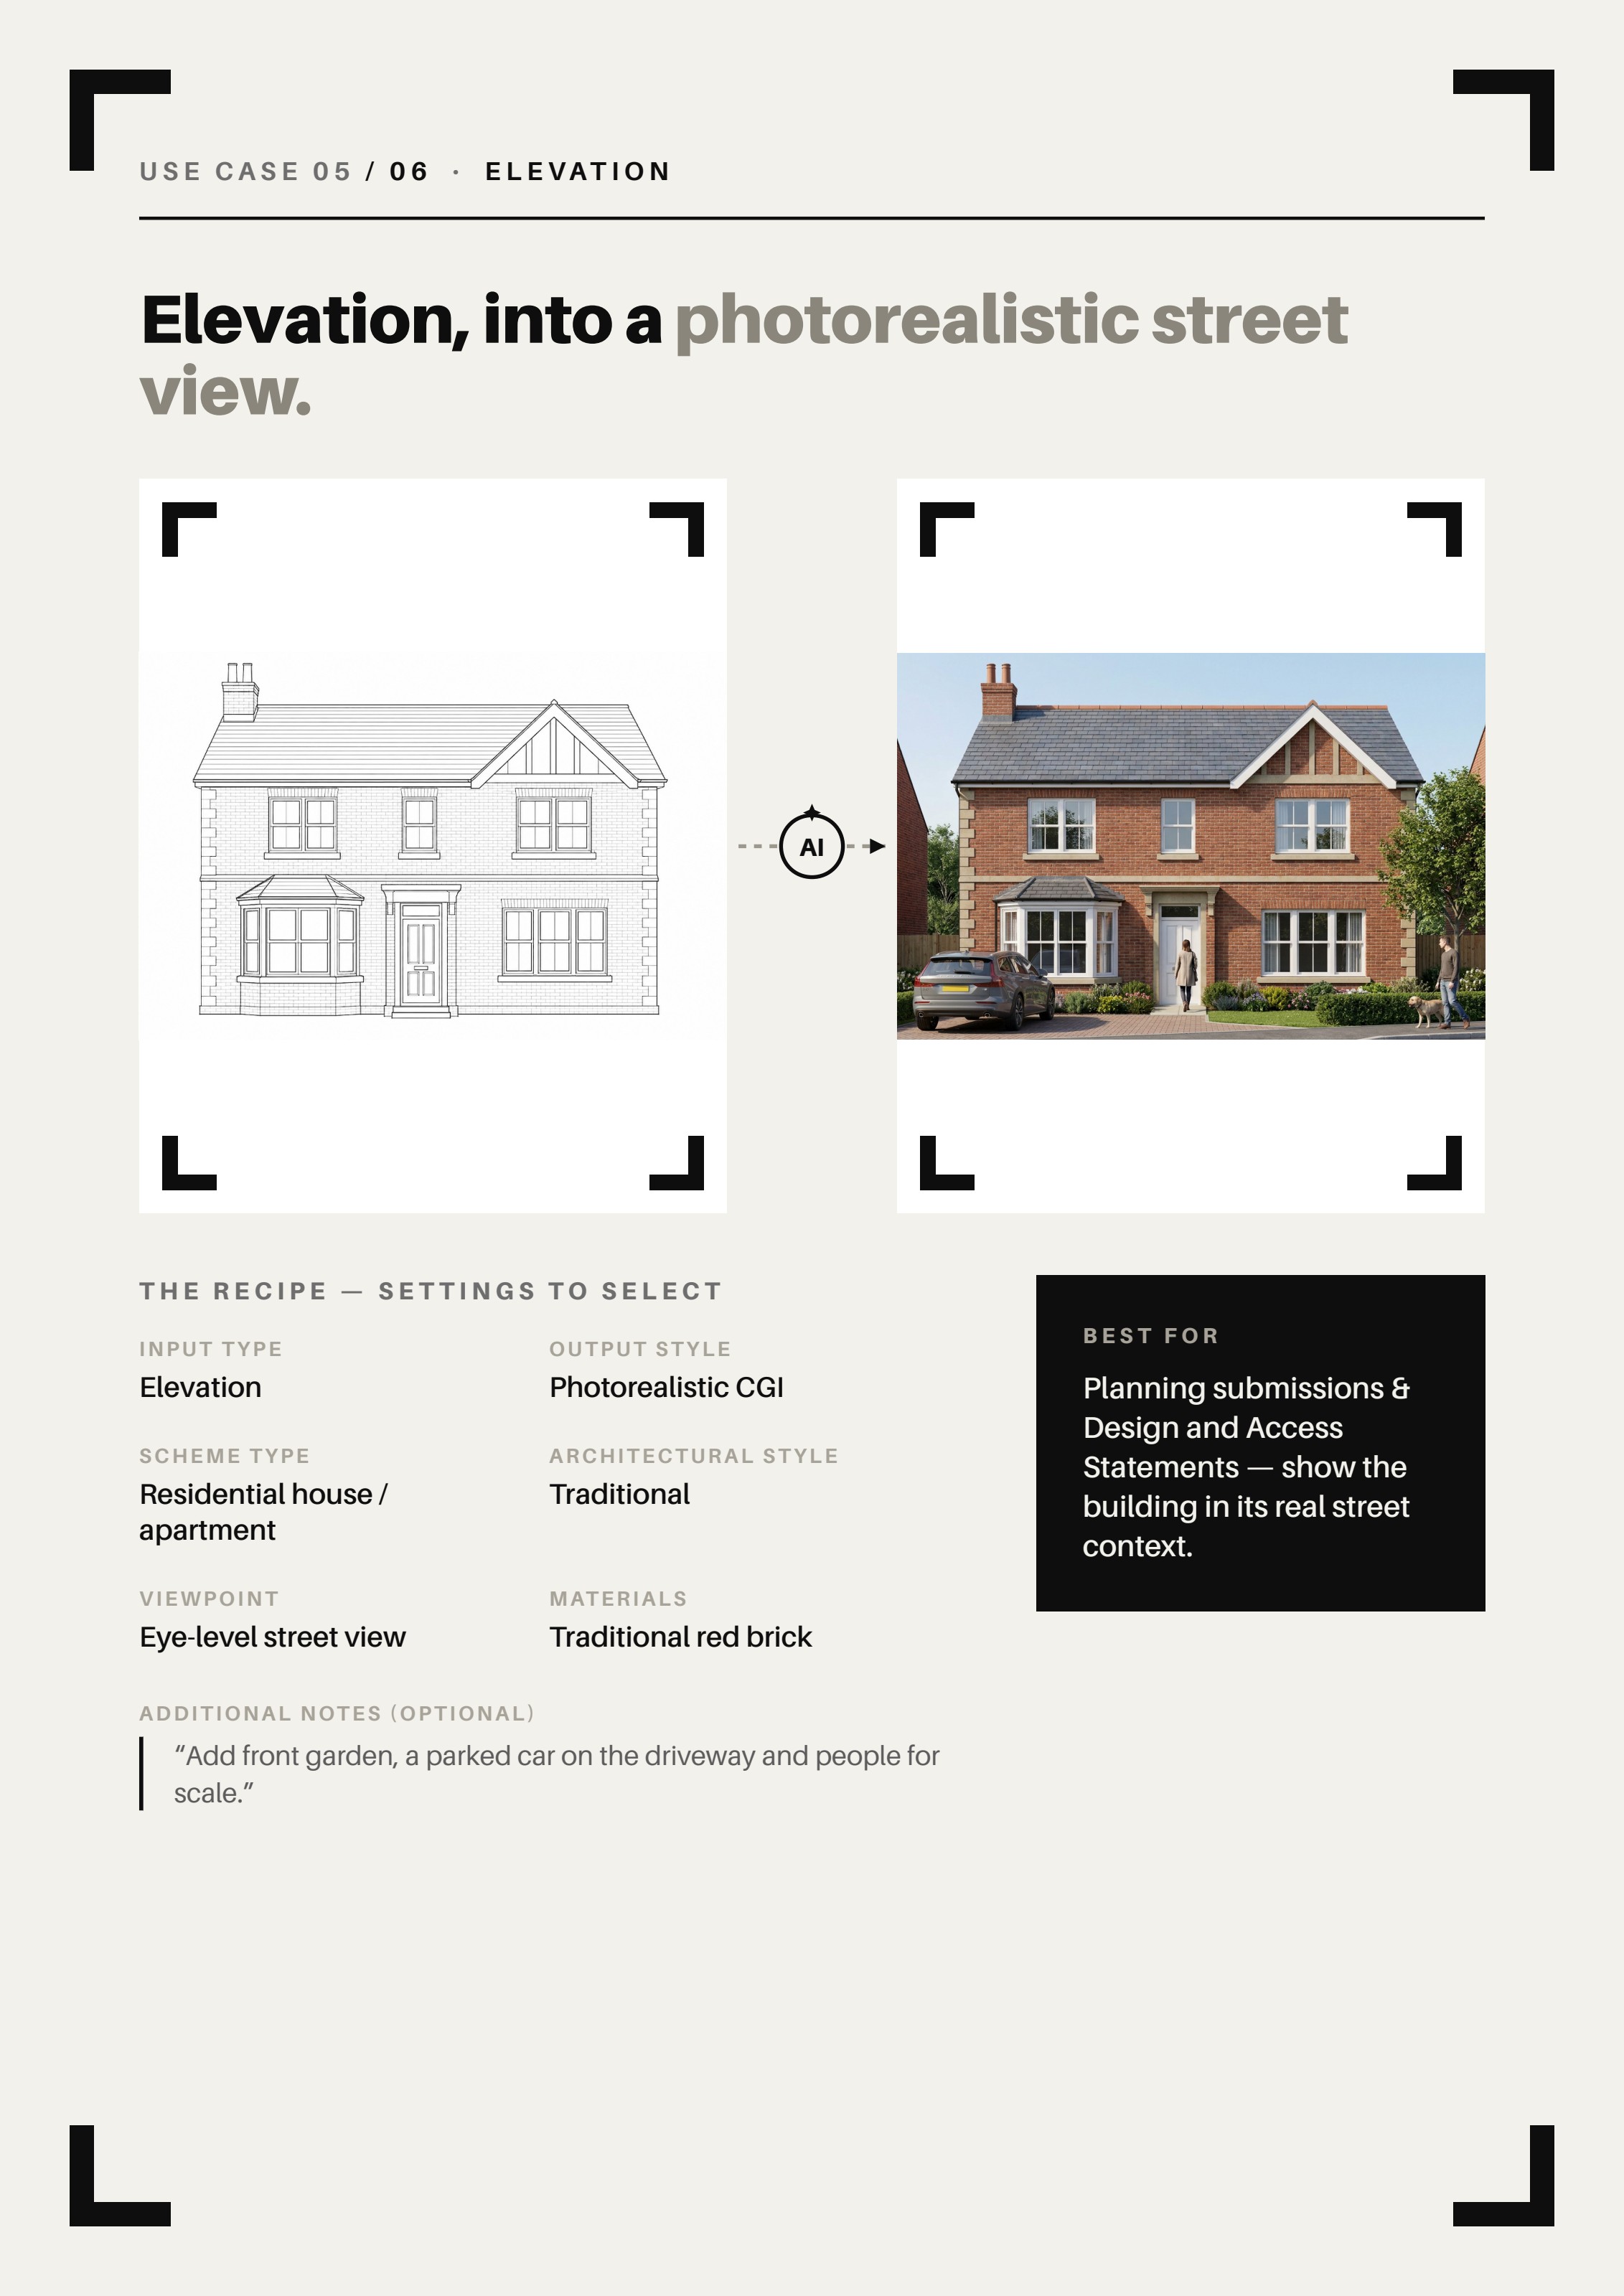
Bring a flat elevation drawing to life as a photorealistic street level view, showing materials, light and context for planning conversations.
6. Floorplan into a furnished 3D dollhouse
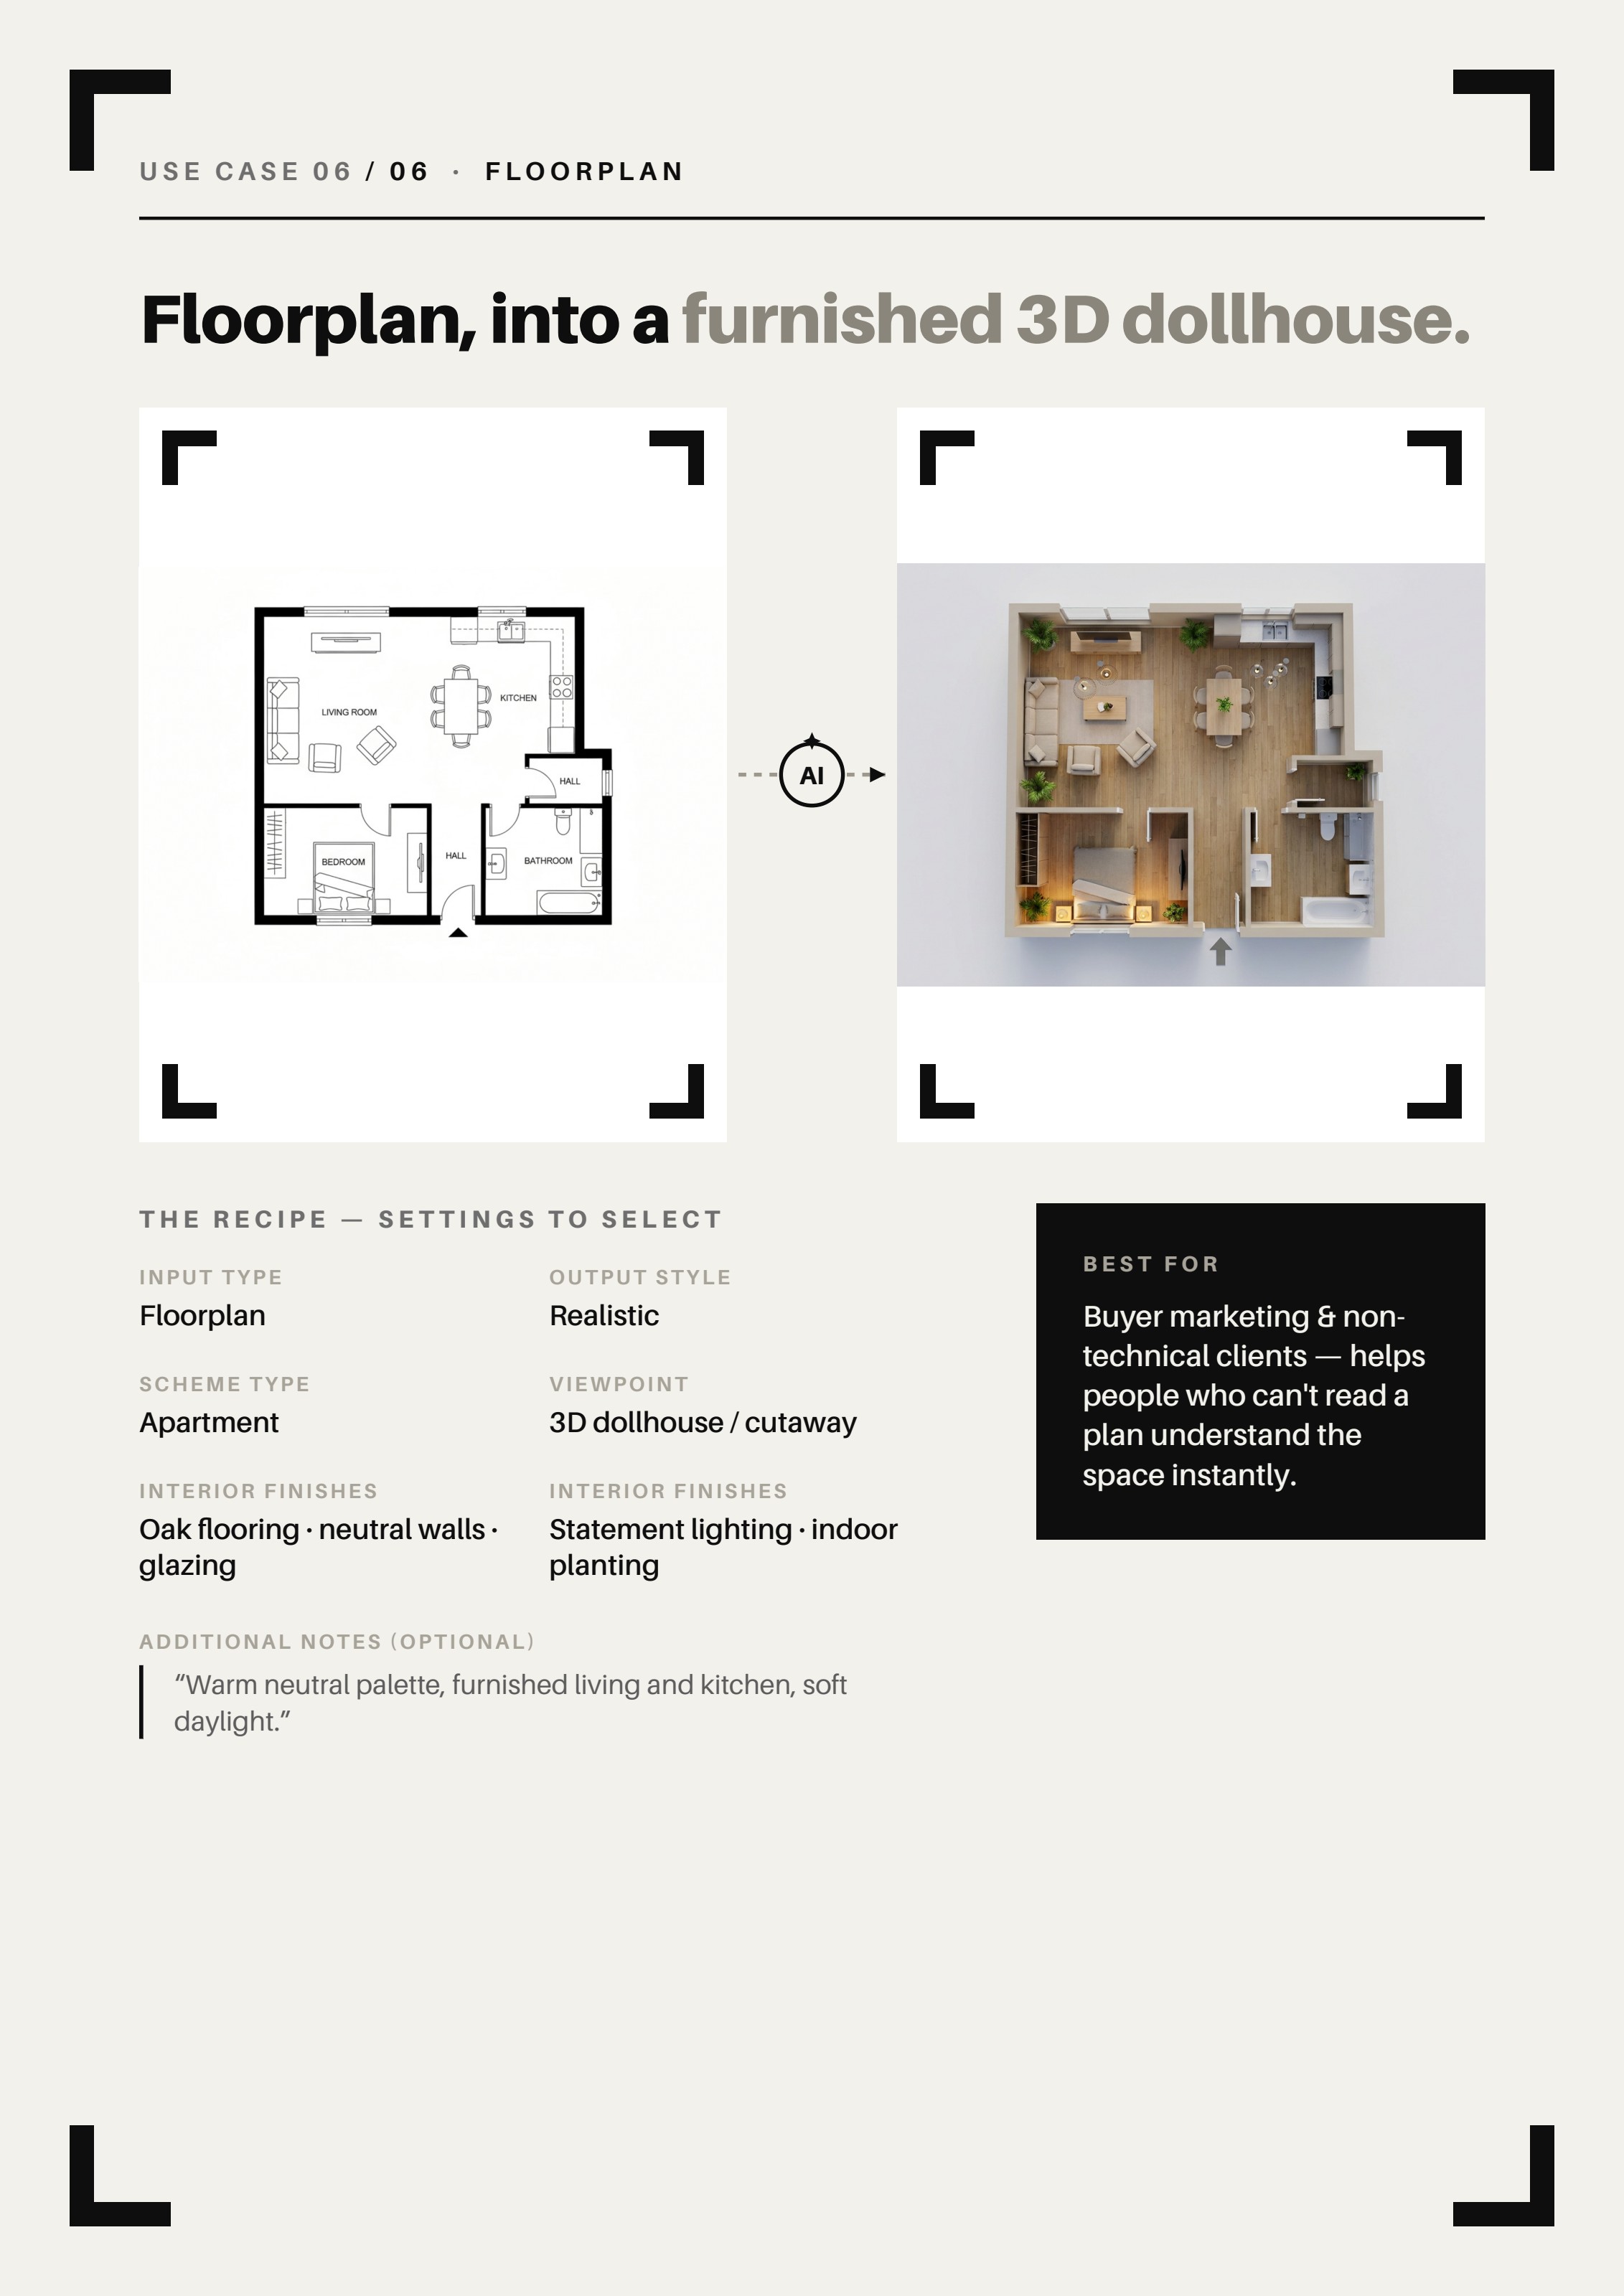
Turn a floorplan into a furnished cutaway 3D view so buyers, tenants and clients understand layout and room sizes immediately.
Pro tips for better results
Use clear, high contrast drawings with visible lines and labels, crop out title blocks and unrelated sheets, and pick the preset closest to the output you need.